Sometimes you love your home’s bones, the neighborhood, the mortgage rate, the memories, but the space itself just isn’t working anymore. That’s exactly where these homeowners found themselves when they reached out to us.
Their kitchen couldn’t hold a week’s worth of groceries, and a bathroom built around a jetted tub nobody ever used. Their wish list was more storage, more function, and a home that finally felt as good as the life happening inside it.
Location
East Moline, IL
Timeline
6 months
Investment
$217,412
“What a transformation! We could not be happier with our kitchen and bathroom. We love all the natural light and the heated floors—that has become my favorite part!
We really like all the big drawers. It’s so nice to be able to open them and see everything without having to bend over. We appreciate the time that was spent in the planning stage to make sure we were getting something we would truly love in the end.”
A Kitchen That Sent Groceries To The Basement
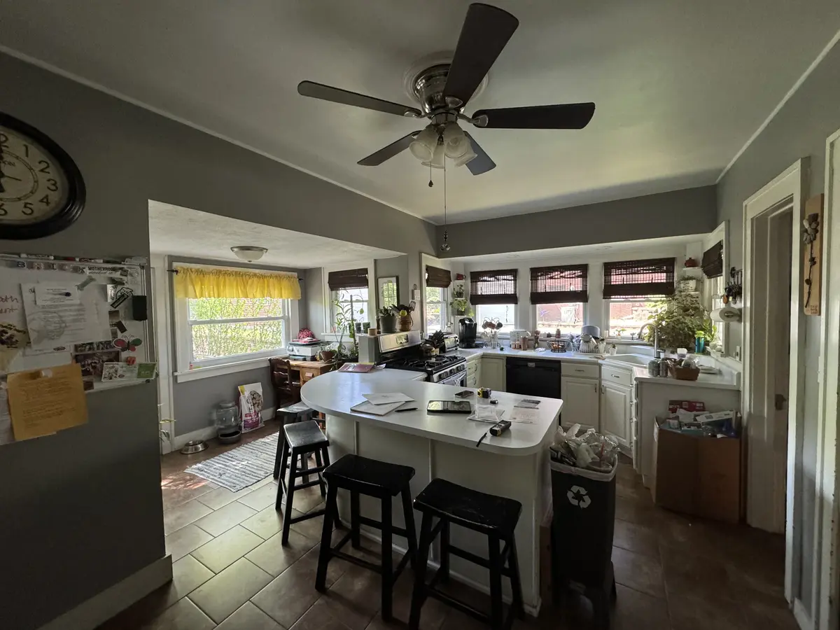
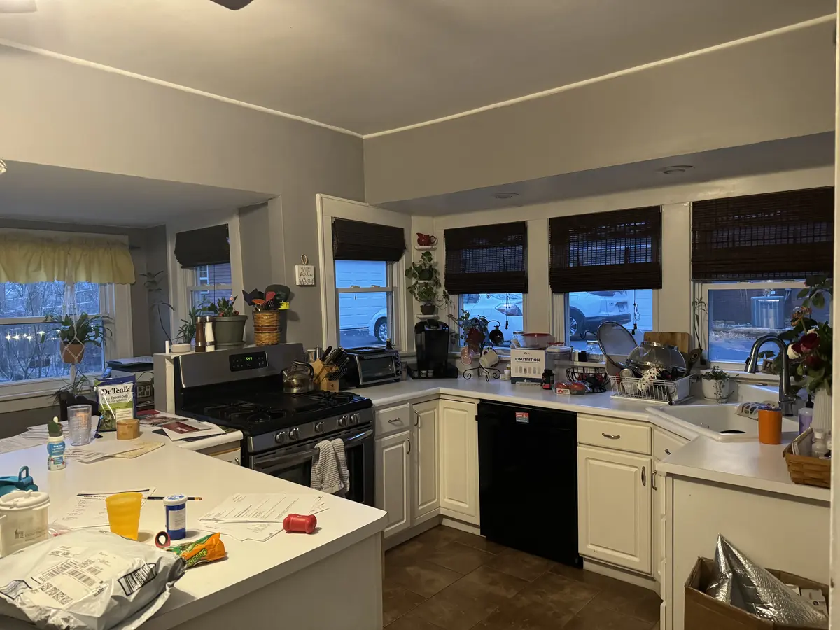
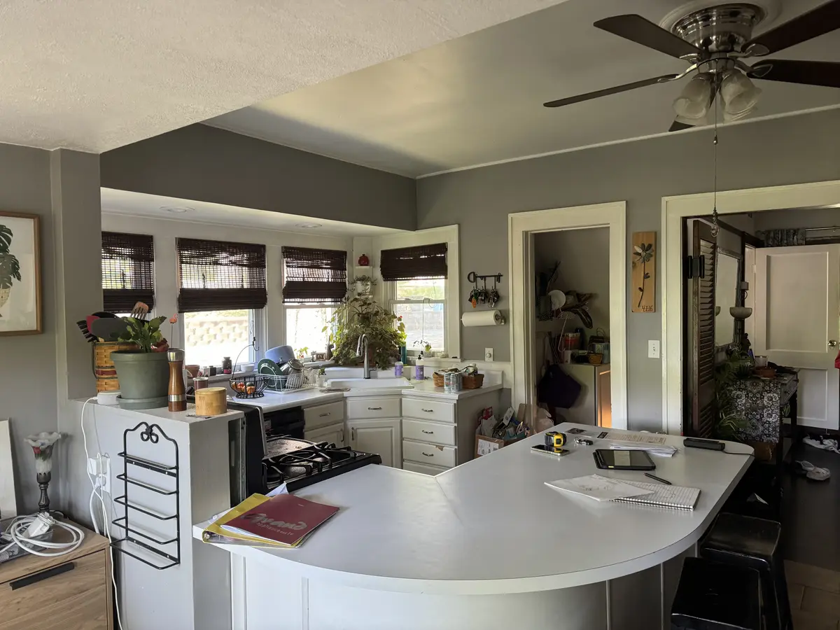
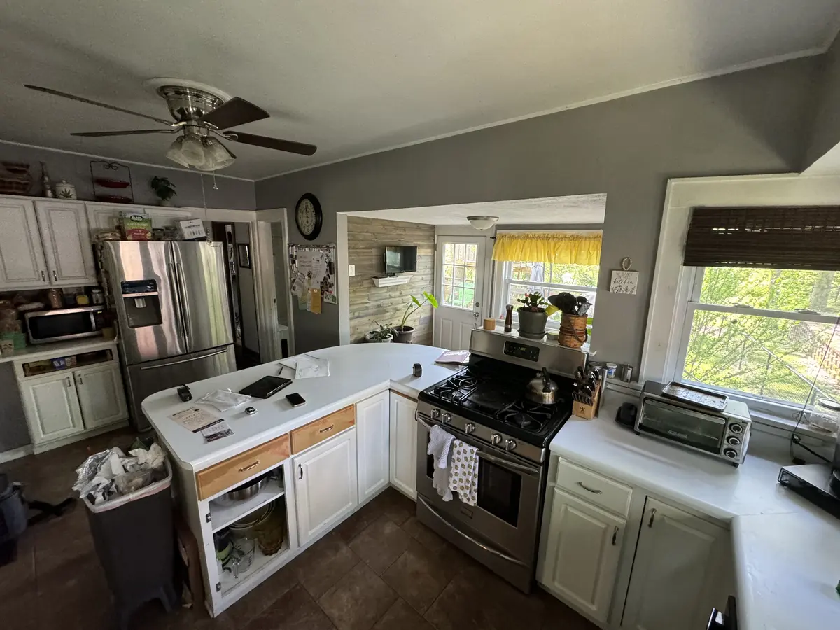
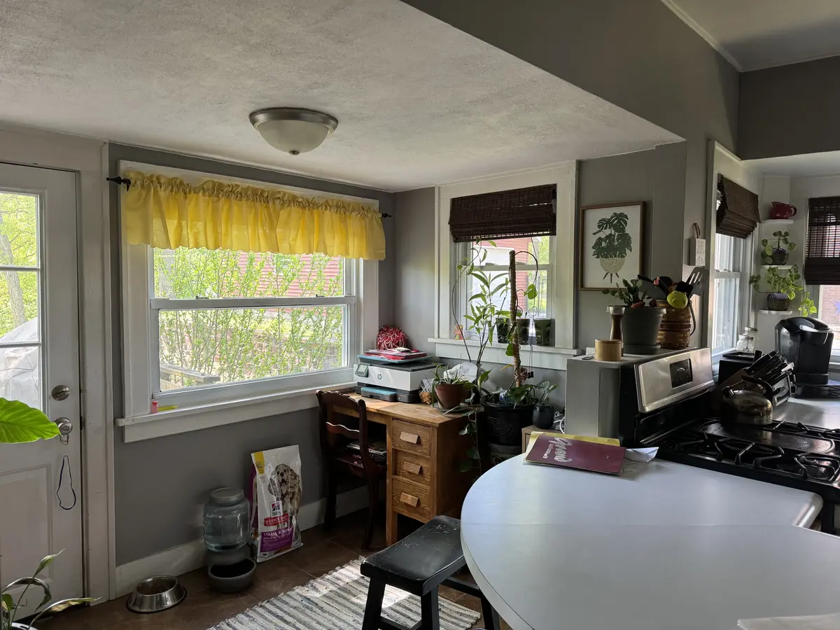
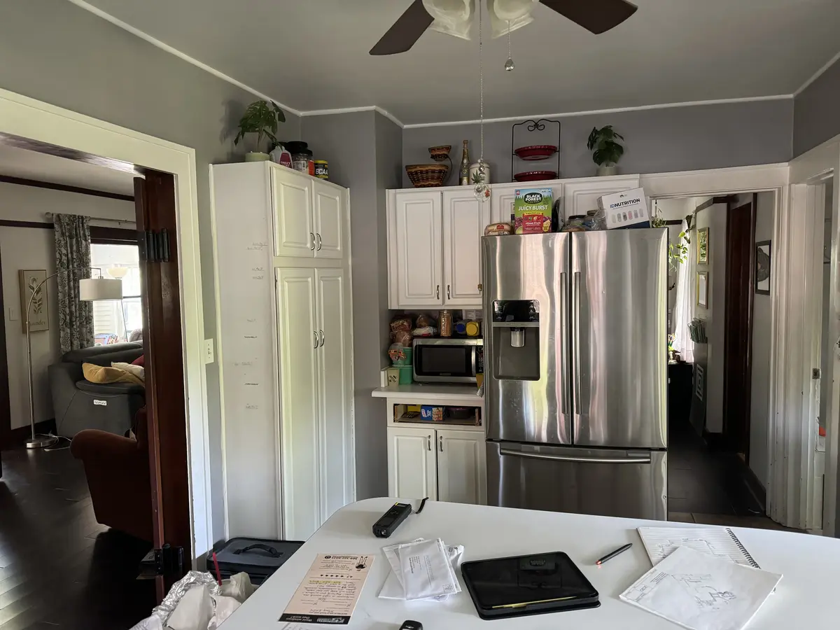
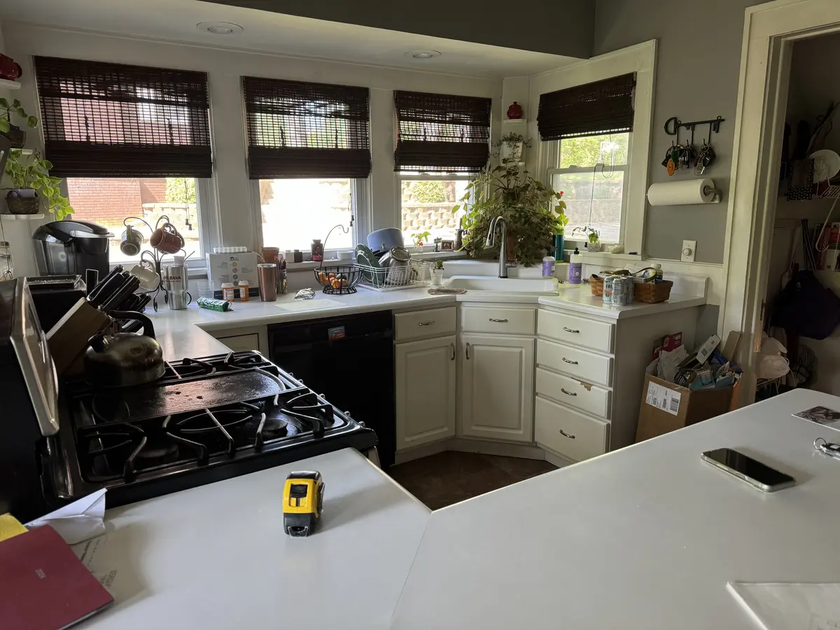
Cramped Layout: The existing kitchen footprint was simply too small to accommodate the storage and workspace the family needed day to day.
Failing Cabinetry: Melamine cabinets had begun to delaminate, making the kitchen feel worn and neglected, no matter how well it was maintained.
Basement as a Pantry: With so little cabinet and pantry space, the family was forced to store food in the basement, turning every meal into a trip up and down the stairs.
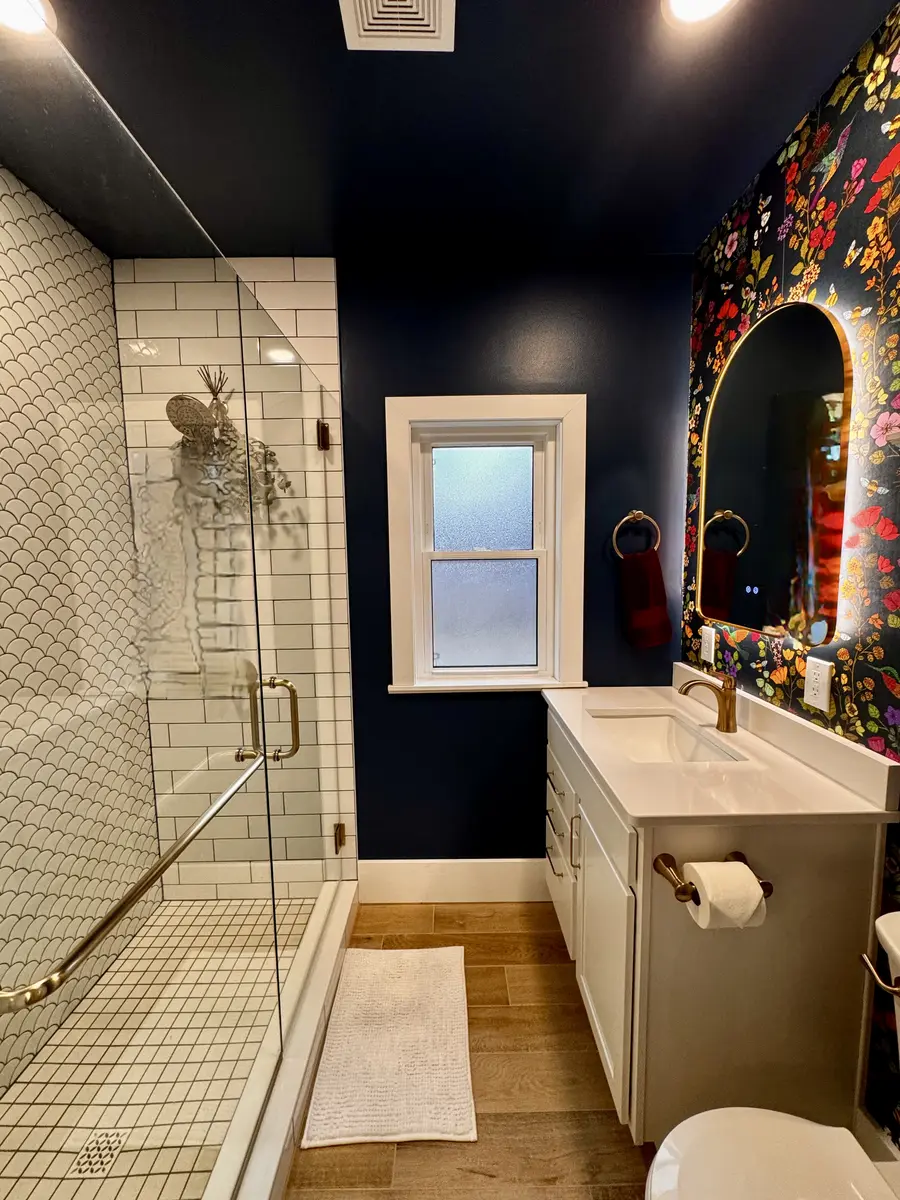
A Jetted Tub Taking Up Space: A large jetted tub dominated the bathroom, never got used, and was a constant chore to clean.
From Wish List To Mood Board
We started where we always do: listening. The initial design explored solutions within the home’s existing footprint, but it became clear the family wouldn’t get everything they truly needed that way. So we shifted gears, brought in a structural engineer, and reimagined the layout as a full addition.
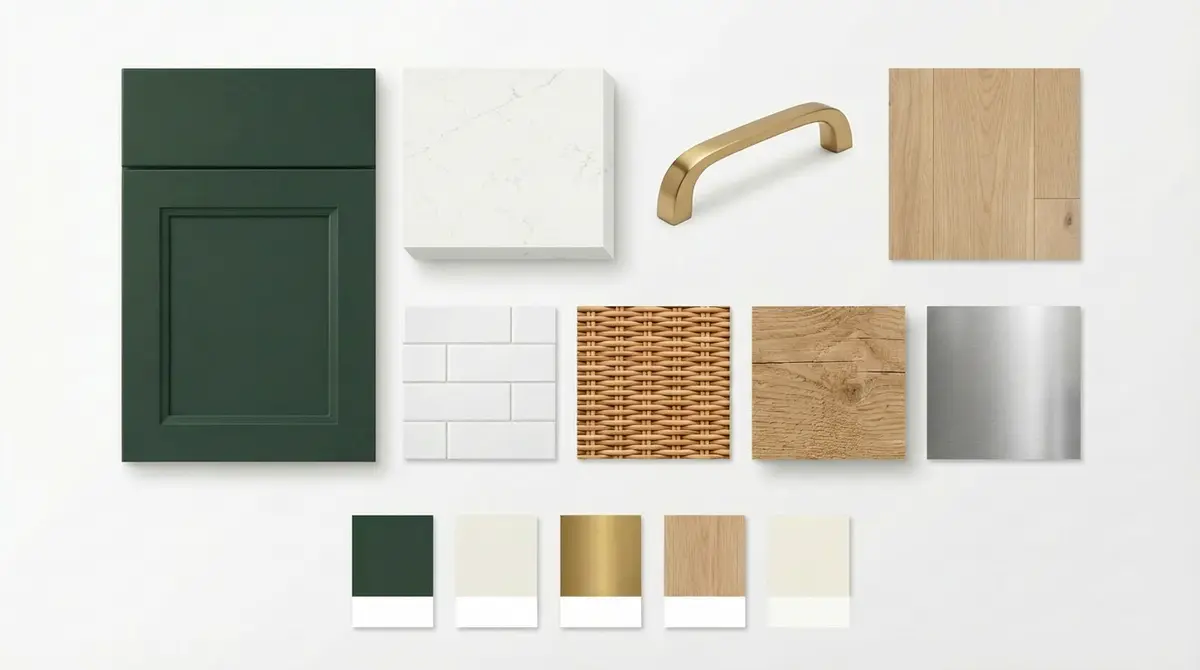
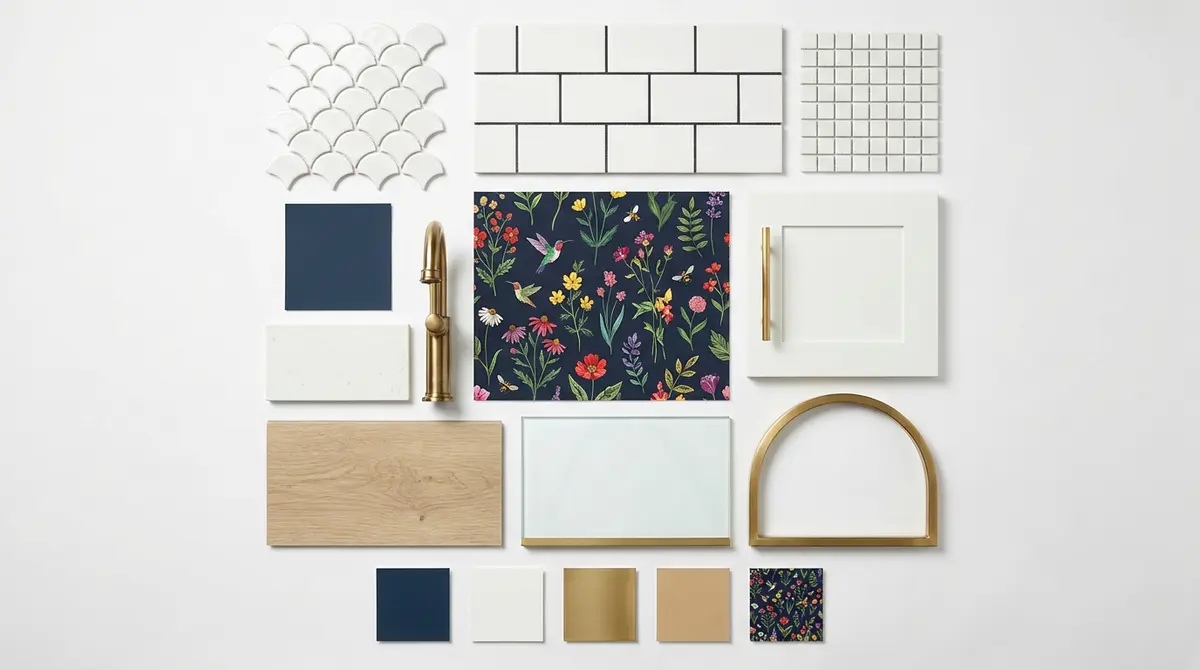
Once the possibilities opened up, we got to work translating their wish list into a design direction that is equal parts bold and warm.
The Details That Changed Everything
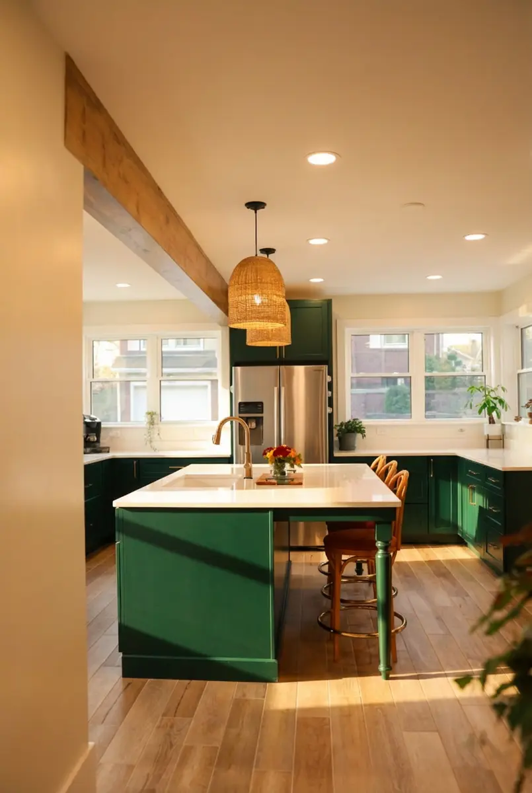
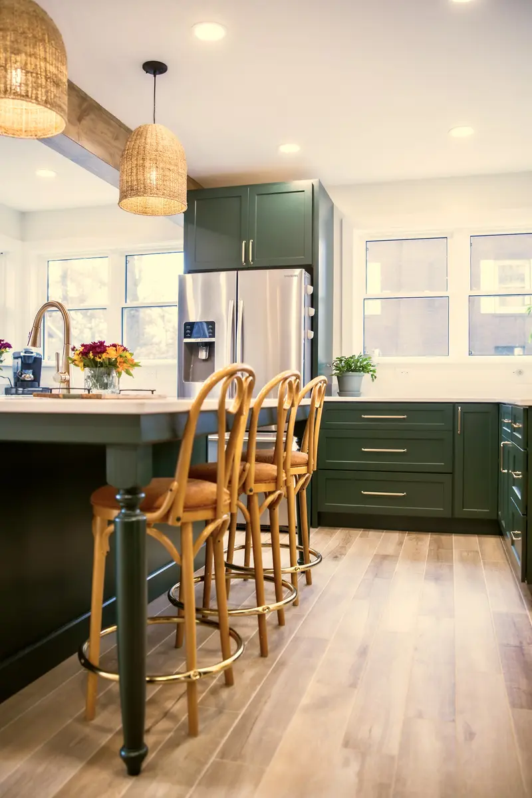
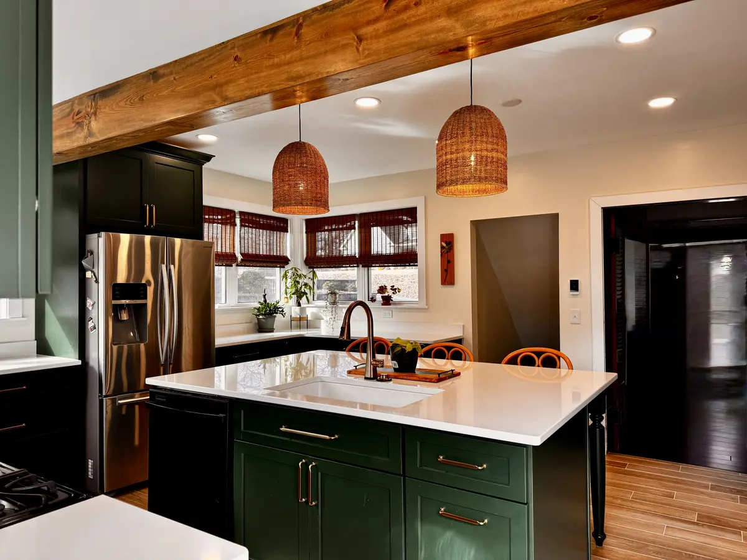
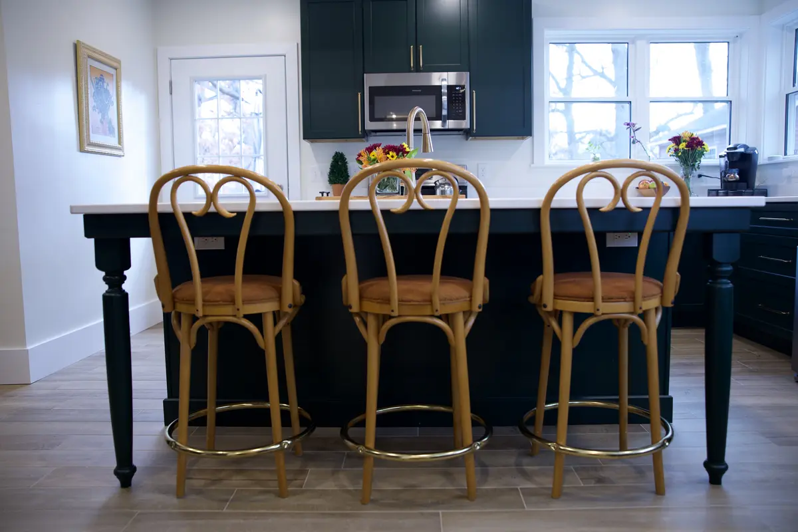
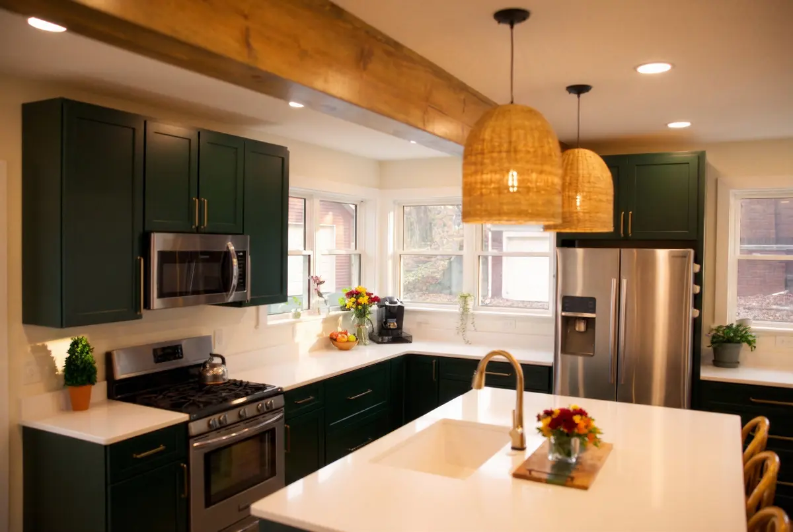
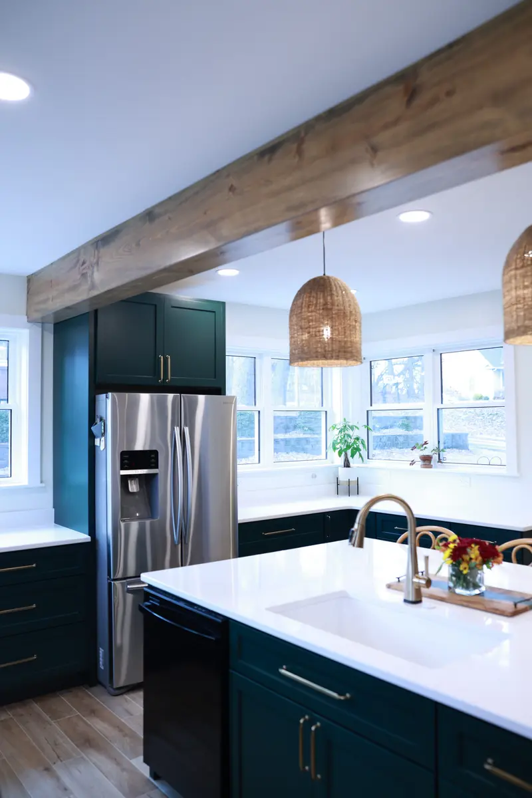
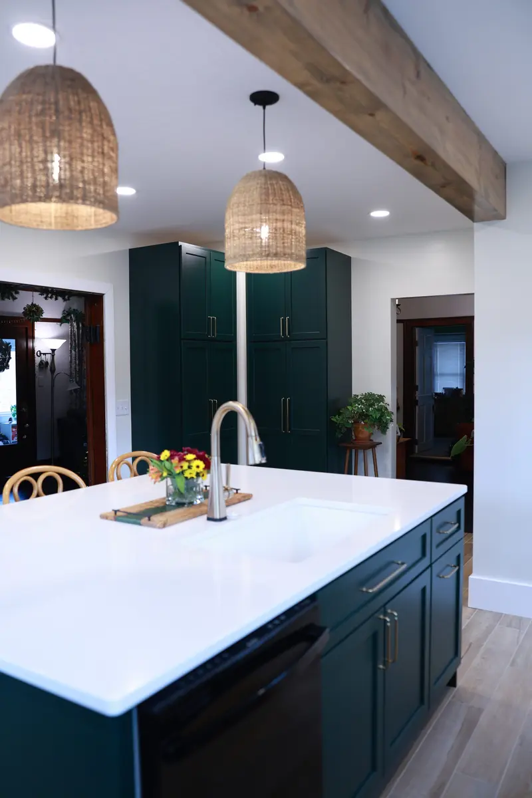
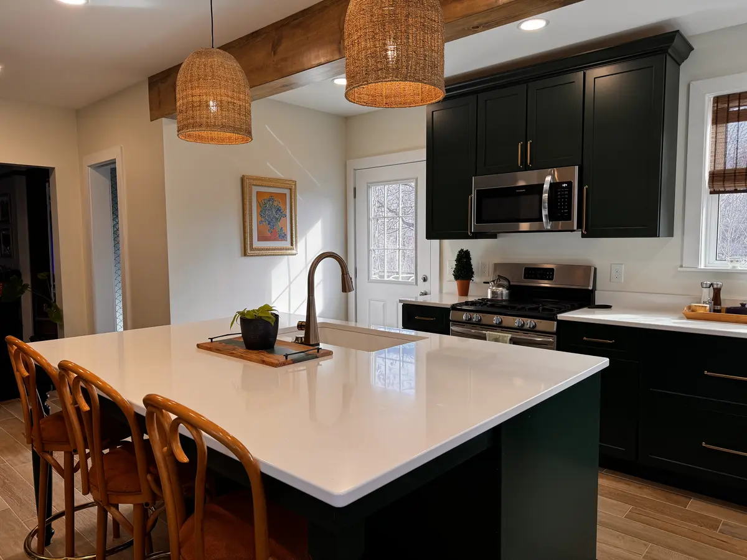
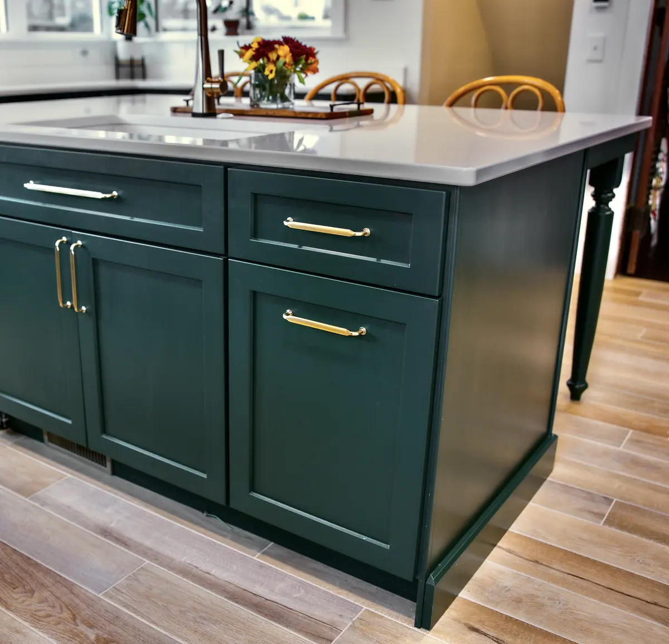
Stunning "Billiard" Green Cabinetry
Those bold, beautiful green cabinets gave the kitchen a personality all its own — a sophisticated statement piece the family lights up about every time they walk into the room.
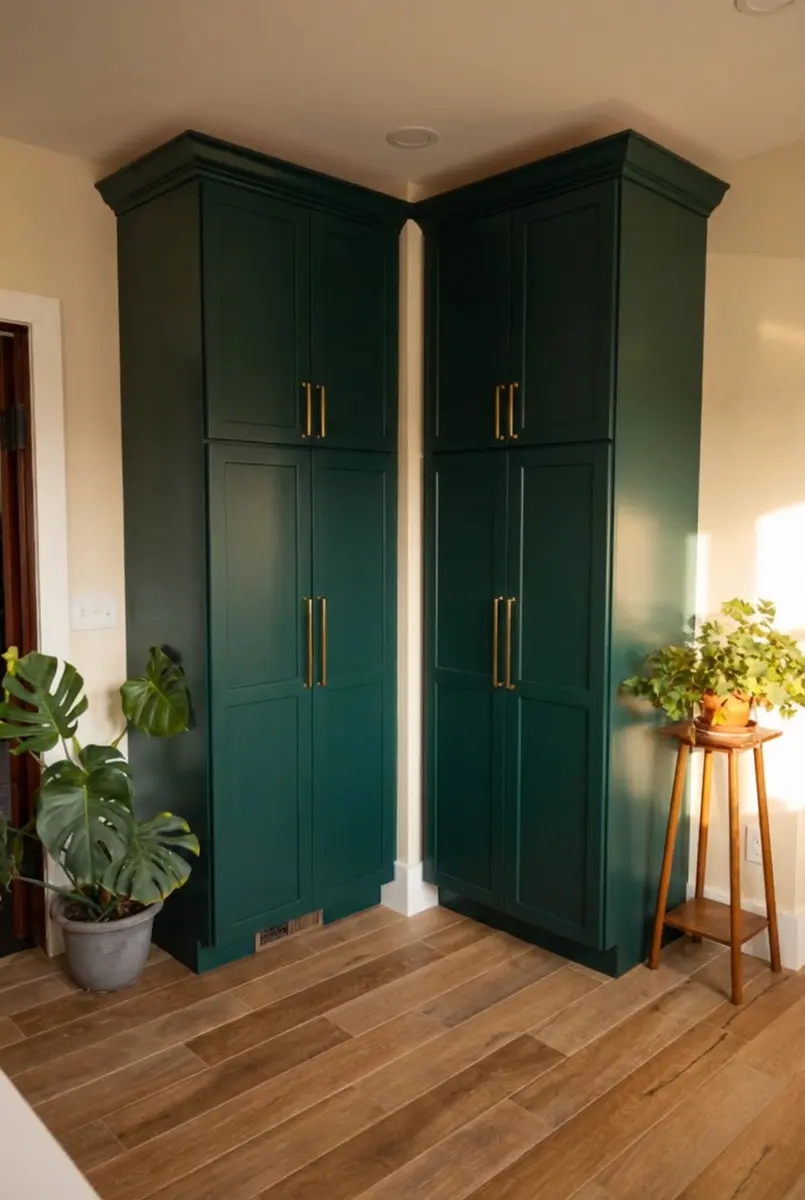
Two Generous Pantries
Purpose-built pantry cabinets now hold every last can, box, and bag right where they belong, finally putting an end to those trips downstairs just to start dinner.
Heated Tile Floors In The Kitchen & Bathroom
Warm floors in the two most used rooms of the house turned a practical upgrade into the family’s single favorite feature of the entire remodel.
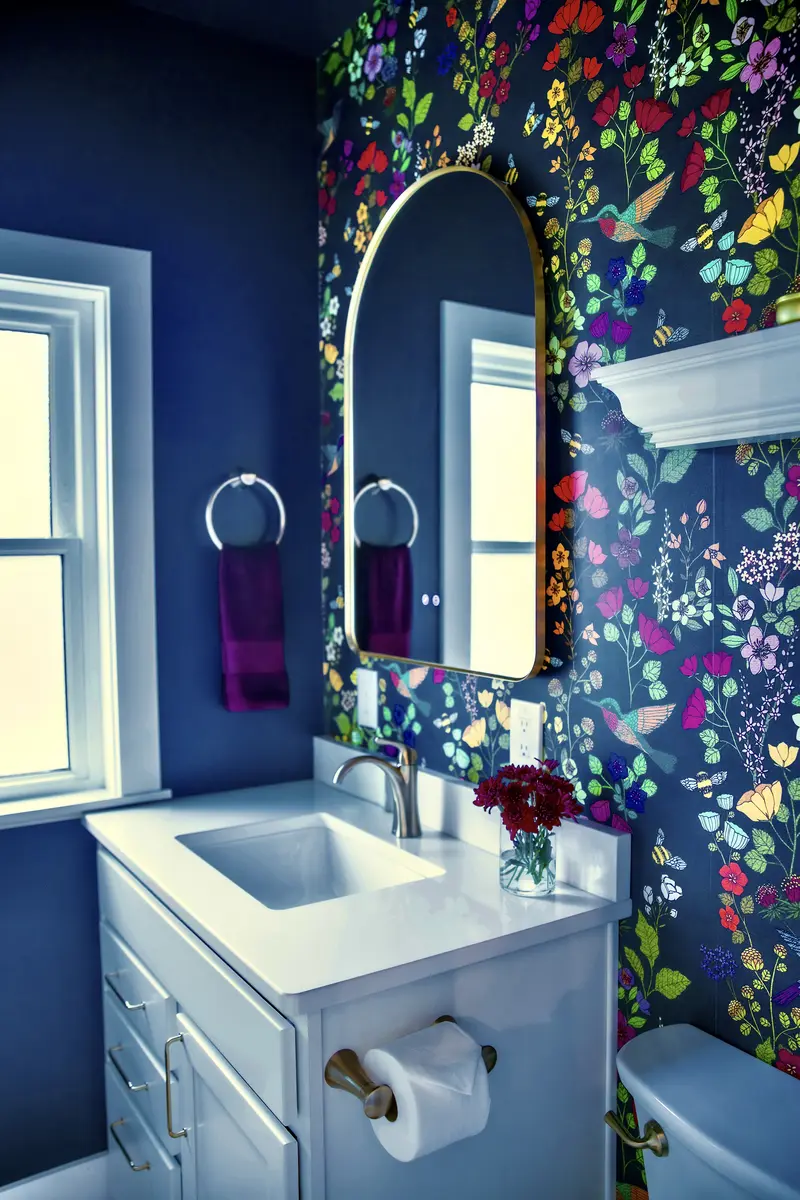
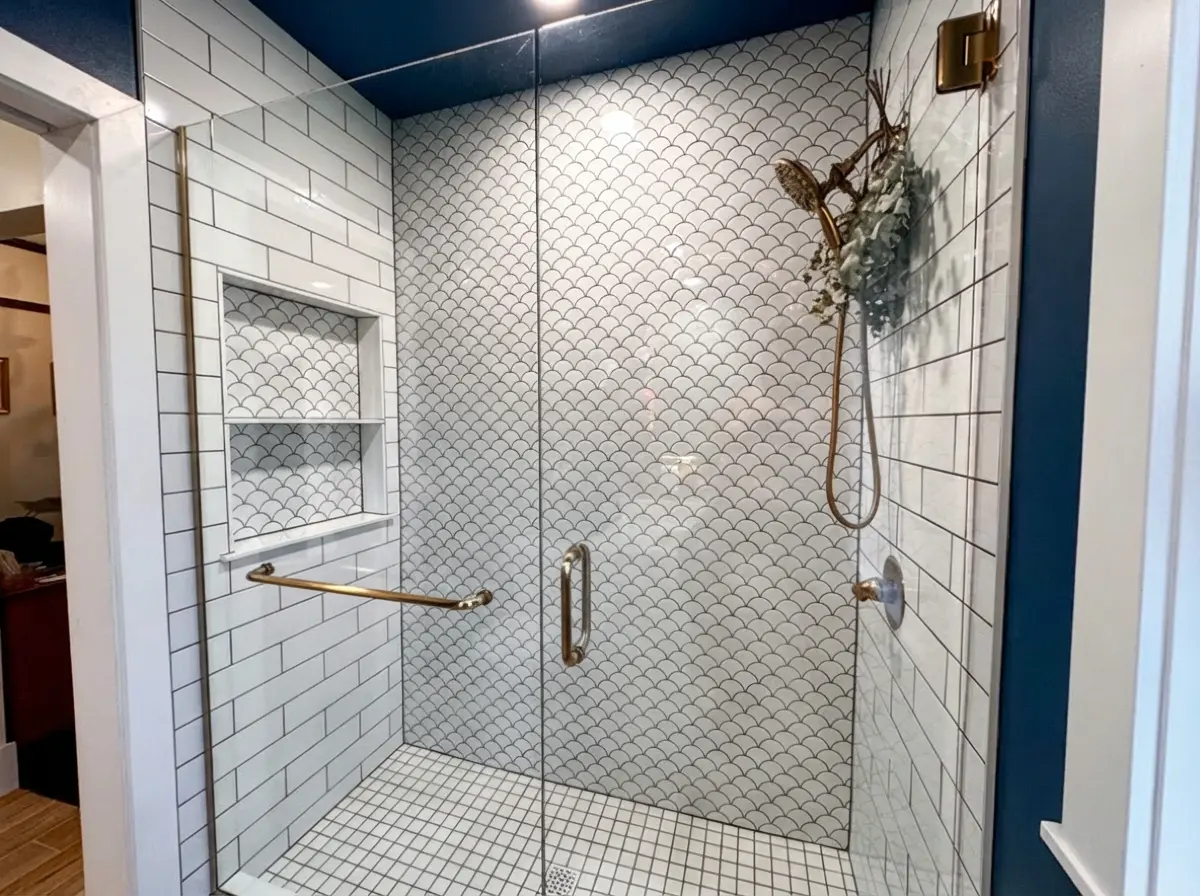
Wallpaper Feature Wall in the Bathroom
A carefully selected wallpaper accent brings pattern and personality to the updated bathroom, giving it a finished, designer feel.
More Project Features
Touch Champagne Bronze Faucet: A warm-toned, touch-activated faucet that blends beauty with hands-free convenience for messy cooking moments.
Maximized Natural Light: Case cabinets were thoughtfully designed with drawer-heavy configurations to preserve every window and keep sunlight flooding the space.
Drawers & Roll-Out Trays: Every base cabinet was designed with full-depth drawers and roll-out trays so the family can open up, see everything at a glance, and never crouch into a dark cabinet again.
Expanded Bathroom Footprint: By adding to the home's overall footprint, the bathroom gained the square footage needed to replace the unused jetted tub with a layout that actually serves the family.
A Home Worth Staying In
What started as a modest wish list became a kitchen addition and bathroom remodel that finally let this home catch up to the family living in it. No more storing groceries in the basement. No more scrubbing a tub that never gets used. Just warm floors, sunlit countertops, drawers that open wide, and a space that feels like home.
Don't Trade Your Rate. Transform Your Space.
Let’s figure out how to love your home as much as you love your mortgage.